
 Modular Solutions
Modular Kitchens
Wardrobes
TV Units
Study Tables
Storage Solutions
Modular Solutions
Modular Kitchens
Wardrobes
TV Units
Study Tables
Storage Solutions
Pyramid Interior provides customized modular solutions in Ahmedabad, Gandhinagar, and across Gujarat for homes and interior spaces that need practical storage, organized layouts, and coordinated finishes. Our modular solutions include modular kitchens, wardrobes, TV units, crockery units, study tables, shoe cabinets, and customized storage planned around the available space and everyday use.

Modular solutions use planned units and storage elements to make interiors more organized, functional, and easier to use. Rather than fitting standard furniture into every space, modular units can be planned around room dimensions, storage needs, accessibility, and the overall interior design.
We focus on practical layouts, usable storage, coordinated materials, and clean design so each modular unit works naturally with the surrounding space.
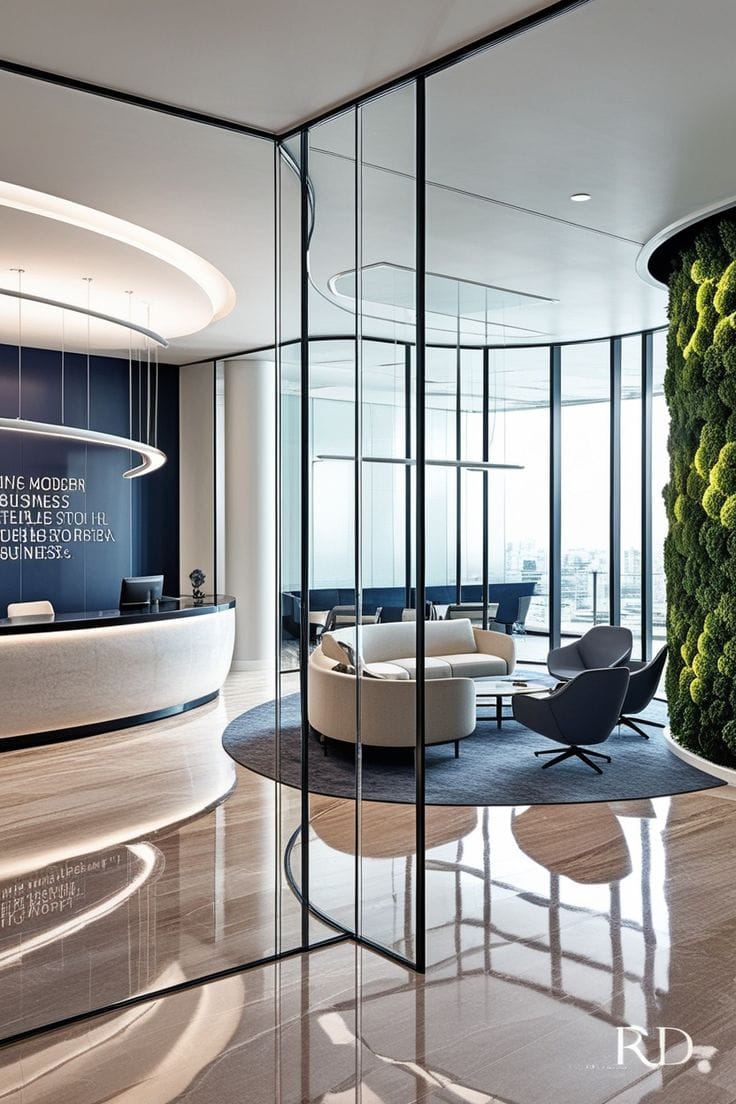
Modular solutions are customized interior units designed in planned sections or modules to improve storage, organization, accessibility, and use of available space. They can be adapted to room dimensions and functional requirements for kitchens, bedrooms, living areas, study spaces, entrances, and other parts of a home.
Kitchen layouts planned around cooking workflow, storage requirements, available space, appliances, and everyday accessibility.
Wardrobes designed around room dimensions, clothing storage, accessories, internal organization, and preferred opening styles.
Functional display and storage units designed to complement living and dining spaces while keeping everyday items organized.
Smaller furniture elements can make a major difference to daily organization. We plan study tables, shoe cabinets, and storage units according to the available wall area, required capacity, accessibility, and how the space is used.
Good storage is not only about adding more cabinets. The size, position, internal layout, accessibility, and intended use of each unit affect how efficiently the space works. Our modular planning focuses on using available areas thoughtfully while keeping the design connected with the overall interior.
Need a modular kitchen, wardrobe, TV unit, study table, shoe cabinet, or customized storage solution?
Get Free ConsultationOur process connects measurements, storage requirements, design, materials, and installation planning so each modular unit is developed around the actual space and intended use.
Requirement Discussion: Understand which modular units you need, how they will be used, and your storage and design preferences.
Space & Measurement Study: Review available dimensions, access, surrounding furniture, movement, and usable storage areas.
Layout & Storage Planning: Plan unit dimensions, internal sections, shelves, drawers, shutters, and functional storage zones.
Design & Material Selection: Coordinate finishes, laminates, colours, hardware, surfaces, and details with the surrounding interior.
Production & Coordination: Modular elements are prepared according to the finalized design, measurements, and selected specifications.
Installation & Final Check: Coordinate installation and review alignment, functionality, finishing, and usability of the completed units.
Modular furniture should fit the space, support daily use, and provide practical storage. Our approach combines customized planning, design coordination, and functionality around the requirements of each interior.
Modular units are planned around available dimensions, room layout, storage needs, and intended usage.
Internal sections, shelves, drawers, and accessible storage are considered according to what the unit needs to hold.
Colours, materials, finishes, proportions, and details are coordinated with the surrounding interior design.
Solutions can cover kitchens, wardrobes, TV units, crockery units, study tables, shoe cabinets, and other storage requirements.
Support for coordinating finishes, laminates, surfaces, hardware, and other details according to the selected design.
Design, dimensions, production requirements, installation, and final functional checks are kept connected.
Pyramid Interior is based in Ahmedabad and provides modular solutions for projects in Ahmedabad, Gandhinagar, and locations across Gujarat. We plan modular kitchens, wardrobes, TV units, crockery units, study tables, shoe cabinets, and customized storage according to the available space and project requirements.
Modular Solutions in Ahmedabad
Modular Solutions in Gandhinagar
Modular Solutions Across Gujarat
Kitchens, Wardrobes & Customized Storage Solutions
Looking for customized modular furniture and storage? Discuss Your Requirements
Quick answers to common questions about customized modular furniture and storage solutions from Pyramid Interior.
Modular solutions are planned furniture and storage units designed in sections or modules to suit available dimensions, storage requirements, accessibility, and the overall interior design.
Our modular solutions include modular kitchens, wardrobes, TV units, crockery units, study tables, shoe cabinets, and customized storage solutions.
Yes. Pyramid Interior is based in Ahmedabad and provides customized modular solutions according to the space, design, storage, and functional requirements of each project.
Yes. We provide modular interior solutions for projects in Gandhinagar and other locations across Gujarat, depending on the project requirements and scope.
Yes. Modular units can be planned around the available dimensions, layout, storage capacity, accessibility, and intended use of the space.
Yes. Kitchen planning can consider cabinet layout, drawers, pantry storage, appliances, work areas, available dimensions, and daily usage requirements.
Yes. Wardrobes and storage units can be planned with shelves, drawers, hanging areas, accessory storage, shutters, and internal organization according to your requirements.
Modular planning uses available dimensions and storage zones more deliberately, helping create organized storage while keeping movement, accessibility, and daily use in mind.
Ready to plan customized modular solutions for your space?
Get Free Quote
