
 Commercial Interior Design
Apartment Interiors
Villa & Bungalow Interiors
Modular Kitchen
Space Planning
3D Visualization
Commercial Interior Design
Apartment Interiors
Villa & Bungalow Interiors
Modular Kitchen
Space Planning
3D Visualization
Pyramid Interior provides professional commercial interior design in Ahmedabad, Gandhinagar, and across Gujarat for offices, corporate workspaces, retail stores, showrooms, restaurants, cafes, salons, clinics, and other business spaces. We create functional commercial interiors that support workflow, customer experience, brand identity, space utilization, and everyday business operations.

A well-designed commercial space should support business operations while creating the right experience for employees, customers, visitors, and clients. Our process starts by understanding your business, workflow, available space, brand direction, functional needs, and practical priorities.
From space planning and 3D visualization to material selection, custom furniture, execution, site supervision, and final handover, we can coordinate the complete commercial interior journey.
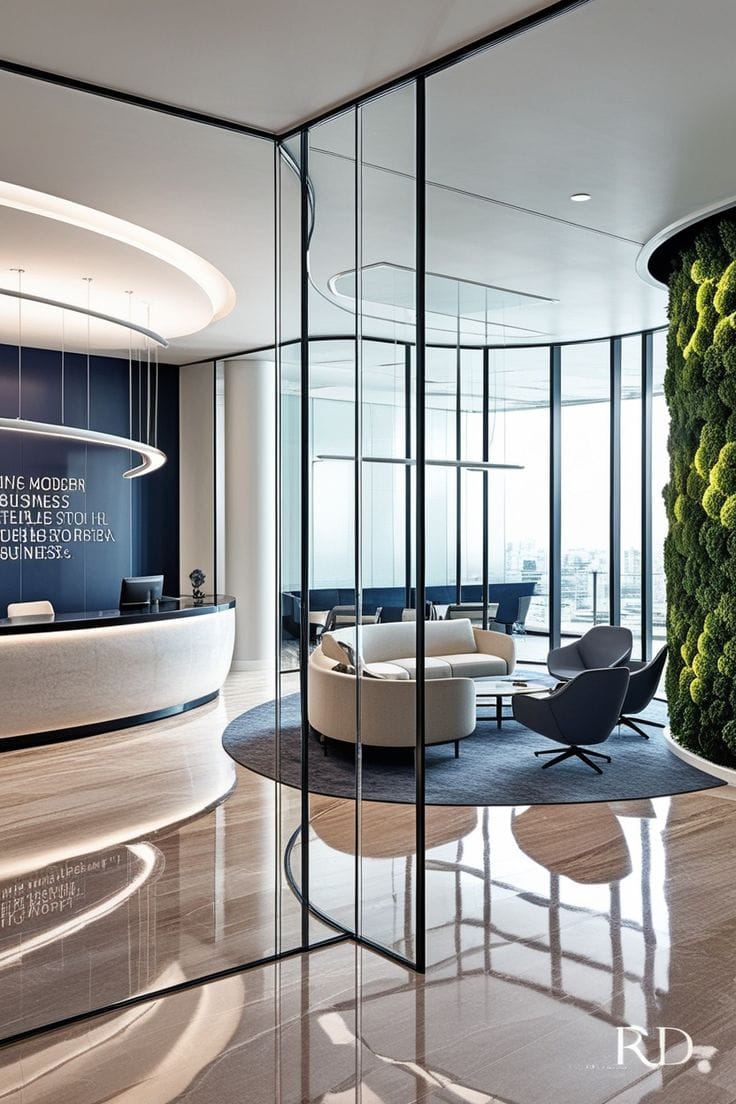
Commercial interior design is the planning and design of a home's interior spaces to improve comfort, functionality, storage, visual appeal, and everyday usability. Instead of treating each room separately, we plan the home as one connected living environment.
Welcoming, practical spaces planned for daily comfort, family time, and entertaining.
Efficient kitchen layouts with storage and finishes planned around your daily routine.
Comfortable personal spaces with useful storage and furniture designed for the people using them.
Every residence has different space, storage, circulation, and lifestyle requirements. Our commercial interior design approach is adapted to the type of property rather than using a standard template.
Custom furniture helps use available space more effectively. We can plan furniture and storage according to room dimensions, accessibility, functionality, and the overall interior concept.
Planning a new office, showroom, store, restaurant, clinic, or commercial space? Tell us about your project.
Get Free ConsultationOur process connects your business requirements, available space, design direction, and execution into one coordinated commercial interior plan.
Consultation: Understand your property, lifestyle, requirements, preferences, and project expectations.
Site Assessment: Study dimensions, circulation, existing conditions, storage needs, and design opportunities.
2D Space Planning: Plan furniture, storage, and functional zones for effective use of space.
3D Visualization: Preview the proposed layout, colours, materials, furniture, and overall design direction.
Material Selection: Coordinate finishes, laminates, hardware, lighting, surfaces, and design details.
Execution & Handover: Coordinate execution, site supervision, quality checks, and final completion.
Your business space should support daily operations and represent your brand clearly. We combine thoughtful planning, functional design, and coordinated execution around the people who work in and visit the space.
Interior concepts planned around your business, workflow, functional needs, customer experience, and brand preferences.
Furniture placement, movement, storage, lighting, and usability are considered together.
Understand the proposed design direction before interior execution begins.
Furniture and storage can be planned specifically around your commercial space dimensions and operational needs.
Support for coordinating materials, finishes, colours, hardware, and interior elements.
Planning, visualization, execution, supervision, quality checks, and handover can be coordinated through one team.
Pyramid Interior is based in Ahmedabad and provides commercial interior design services for businesses in Ahmedabad, Gandhinagar, and locations across Gujarat. We work on offices, corporate workspaces, retail stores, showrooms, restaurants, cafes, salons, clinics, reception areas, and other professional spaces.
Commercial Interior Design in Ahmedabad
Commercial Interior Design in Gandhinagar
Commercial Interior Design Across Gujarat
Apartments, Villas, Bungalows & Clinics & Healthcare Spaces
Looking for commercial interior design for your business space? Discuss Your Project
Quick answers to common questions about planning commercial interiors with Pyramid Interior.
It can include space planning, furniture layouts, living rooms, bedrooms, modular kitchens, wardrobes, lighting, false ceilings, materials, custom furniture, storage, 3D visualization, and interior execution.
Yes. Pyramid Interior is based in Ahmedabad and provides commercial interior design for offices, corporate workspaces, retail stores, showrooms, restaurants, cafes, salons, clinics, and other business spaces.
Yes. We provide commercial interior design services for projects in Gandhinagar as well as Ahmedabad and other locations across Gujarat.
Yes. We design offices, corporate workspaces, retail stores, showrooms, restaurants, cafes, salons, clinics, reception areas, and other professional spaces.
Yes. Yes. Office interiors can be planned around team size, workstations, cabins, meetings, collaboration, circulation, reception, storage, and operational requirements.
3D visualization is part of our interior planning capabilities and helps communicate the proposed layout, materials, colours, furniture, and overall design direction.
Yes. Customized furniture and storage can be planned for workstations, executive desks, reception counters, conference tables, retail displays, storage units, waiting areas, and other commercial requirements.
Depending on project scope, turnkey solutions can include space planning, 2D layouts, 3D visualization, material selection, execution, supervision, quality checks, and final handover.
Ready to plan your commercial space with Pyramid Interior?
Get Free Quote
